
Leave a Message

Thank you for your message. I will be in touch with you shortly.

8445 Golden Eagle Rd
SEE ALL PHOTOS
8445 Golden Eagle Rd
Courtesy of The Agency - Boulder, Lauren Basford Listing Contact: 3038173968 
For Sale

8445 Golden Eagle Rd

8445 Golden Eagle Rd, Fort Collins, CO 80528

$1,330,000
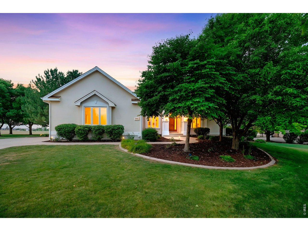
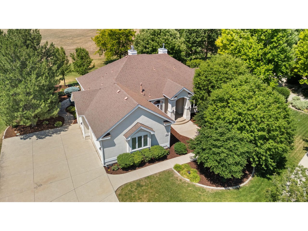
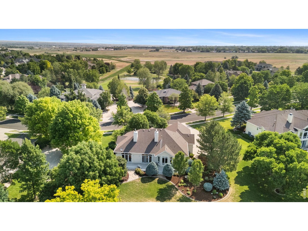
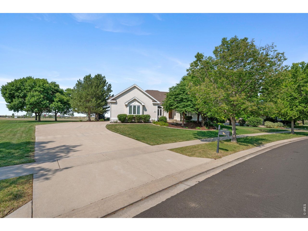
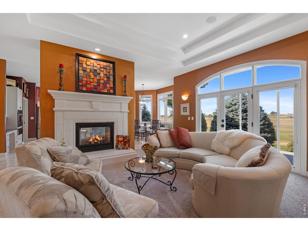
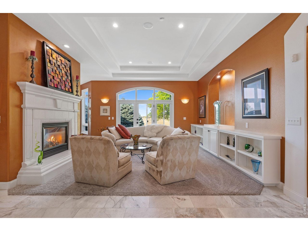
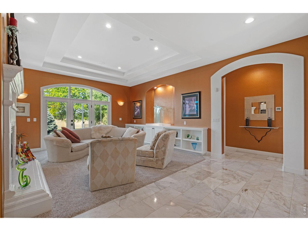
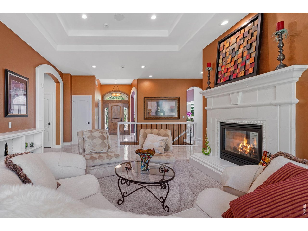
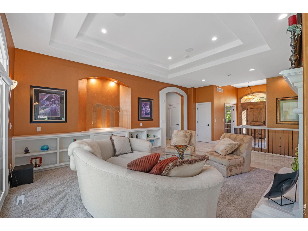
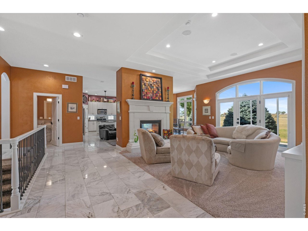
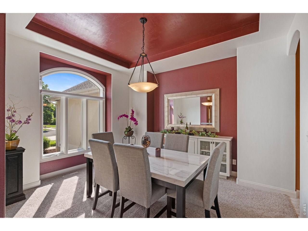
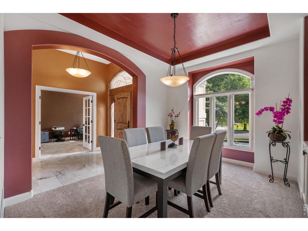
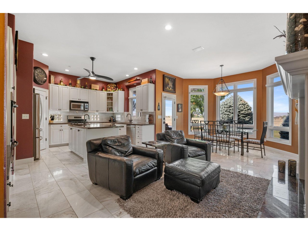
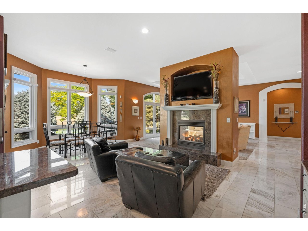
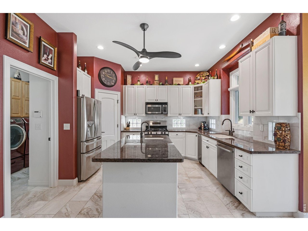
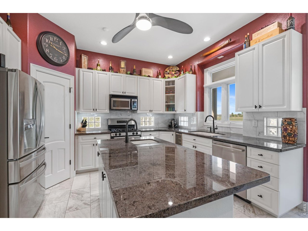
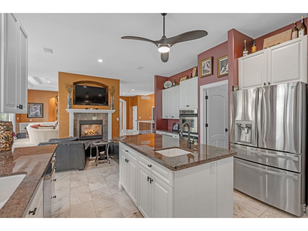
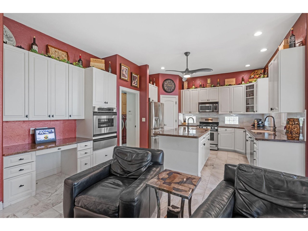
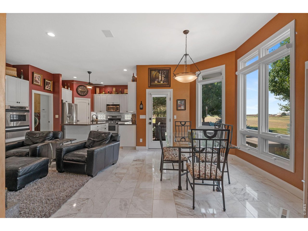
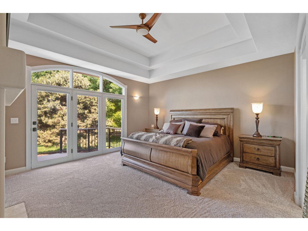
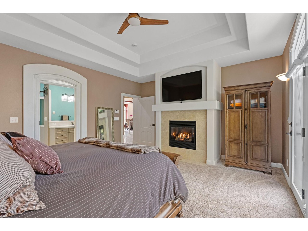
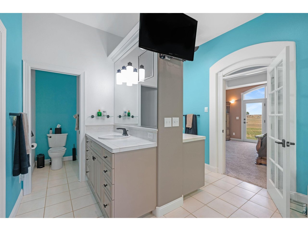
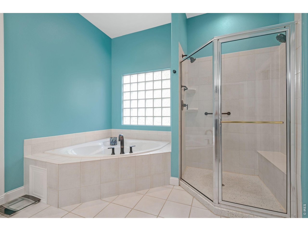
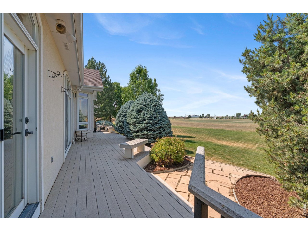
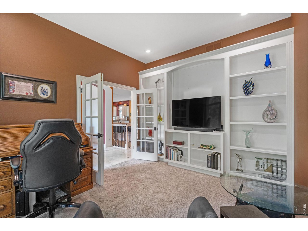
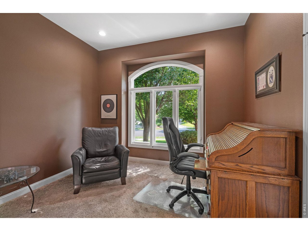
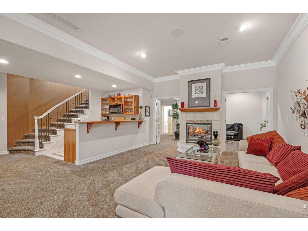
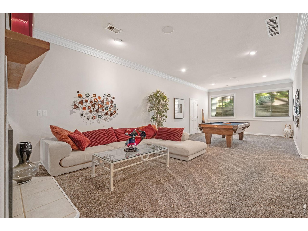
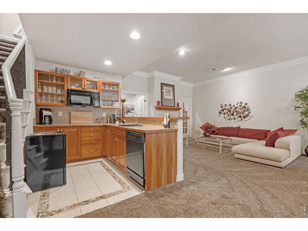
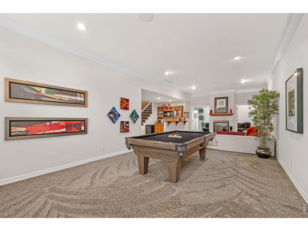
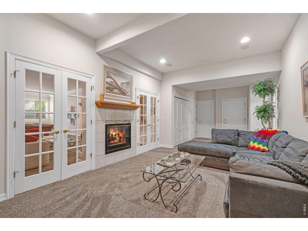
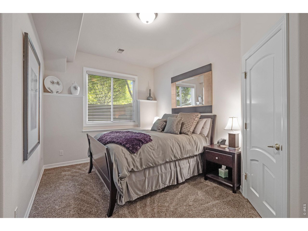
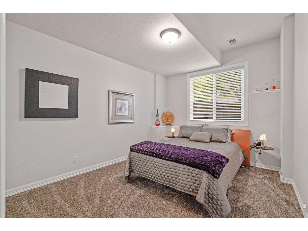
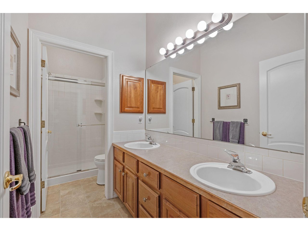
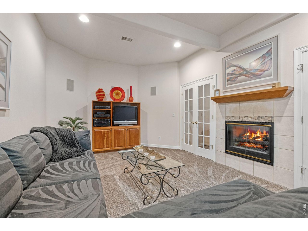
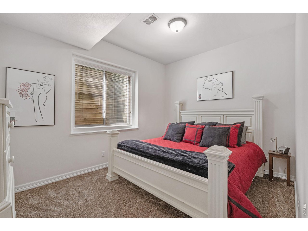
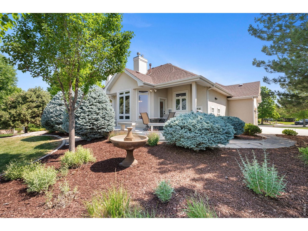
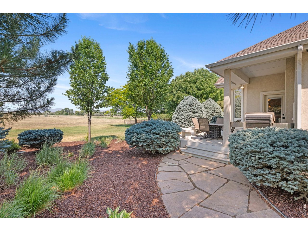
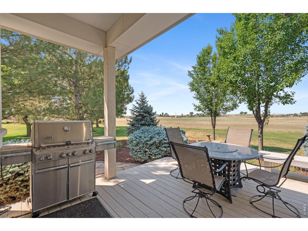
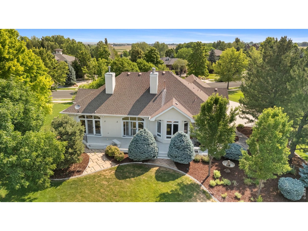
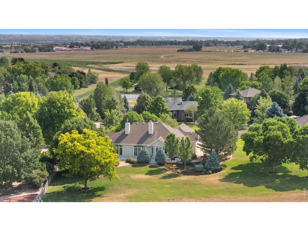
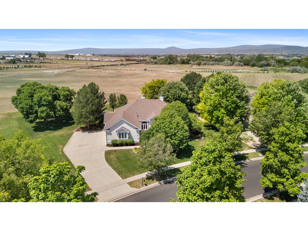
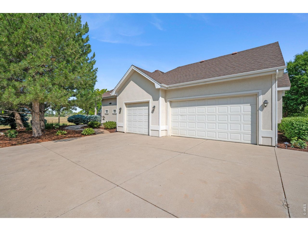
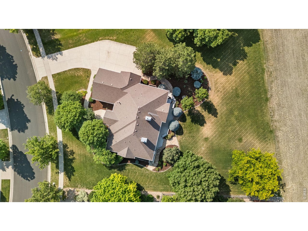
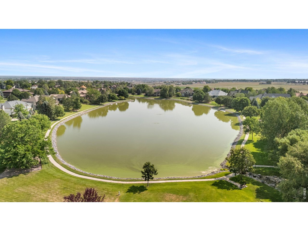
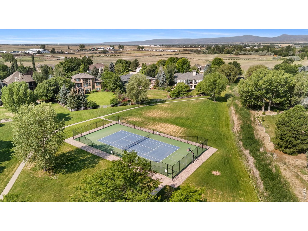
Nestled in one of Fort Collins' most desirable neighborhoods, Eagle Ranch Estates, this home situated on a beautifully landscaped lot with unobstructed views. This exceptional ranch-style home offers 4,400sqft of thoughtfully designed living space, a spacious 3-car garage, & an incredible finished lower level. Soaring ceilings, expansive windows, elegant architectural details, & multiple indoor and outdoor living spaces create that perfect blend of luxury, comfort, and functionality. Step inside to discover a bright, open floor plan featuring a formal dining room, private office, & an inviting great room with custom built-ins, a cozy fireplace, & walls of windows that flood the home with natural light. The gourmet kitchen is designed for both everyday living & entertaining, complete with granite countertops, abundant cabinetry, stainless steel appliances, a center island, pantry, & a sunny breakfast nook overlooking the backyard.The spacious primary suite is a true retreat with a tray ceiling, private deck access, a luxurious five-piece bath, soaking tub, walk-in shower, dual vanities, dual water closets & a generous walk-in closet. The finished lower level expands the home's versatility with a large recreation room, wet bar, fireplace, additional bedrooms, & flexible space perfect for guests, hobbies, or multi-generational living. Outside, enjoy peaceful Colorado evenings from the expansive deck or beautifully maintained backyard surrounded by mature trees & open space. The private setting offers the perfect balance of tranquility while remaining close to shopping, dining, golf, parks, & top-rated schools. With timeless finishes, exceptional living space, and an unbeatable location, this home offers the lifestyle you've been waiting for. Don't miss your opportunity to experience everything this remarkable Fort Collins property has to offer.

4
beds

4
baths

3,137 Sq.Ft. LIVING AREA

0.75 Acres lot

Lauren Basford

Lauren Basford

Features & Amenities

Interior

  • total bedrooms4
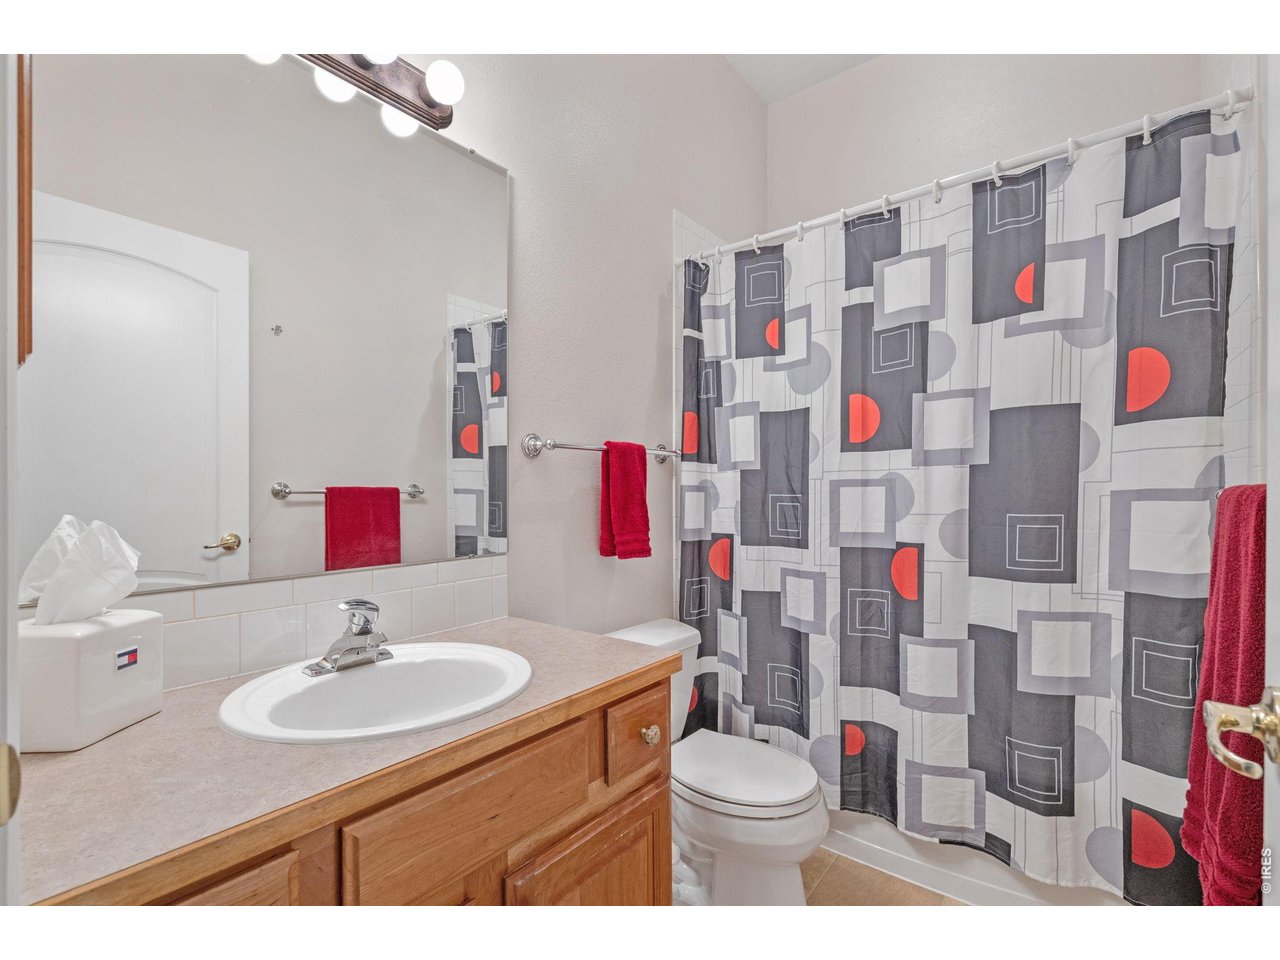
  • Total bathrooms4
  • full bathrooms2
  • three quarter bathroom1
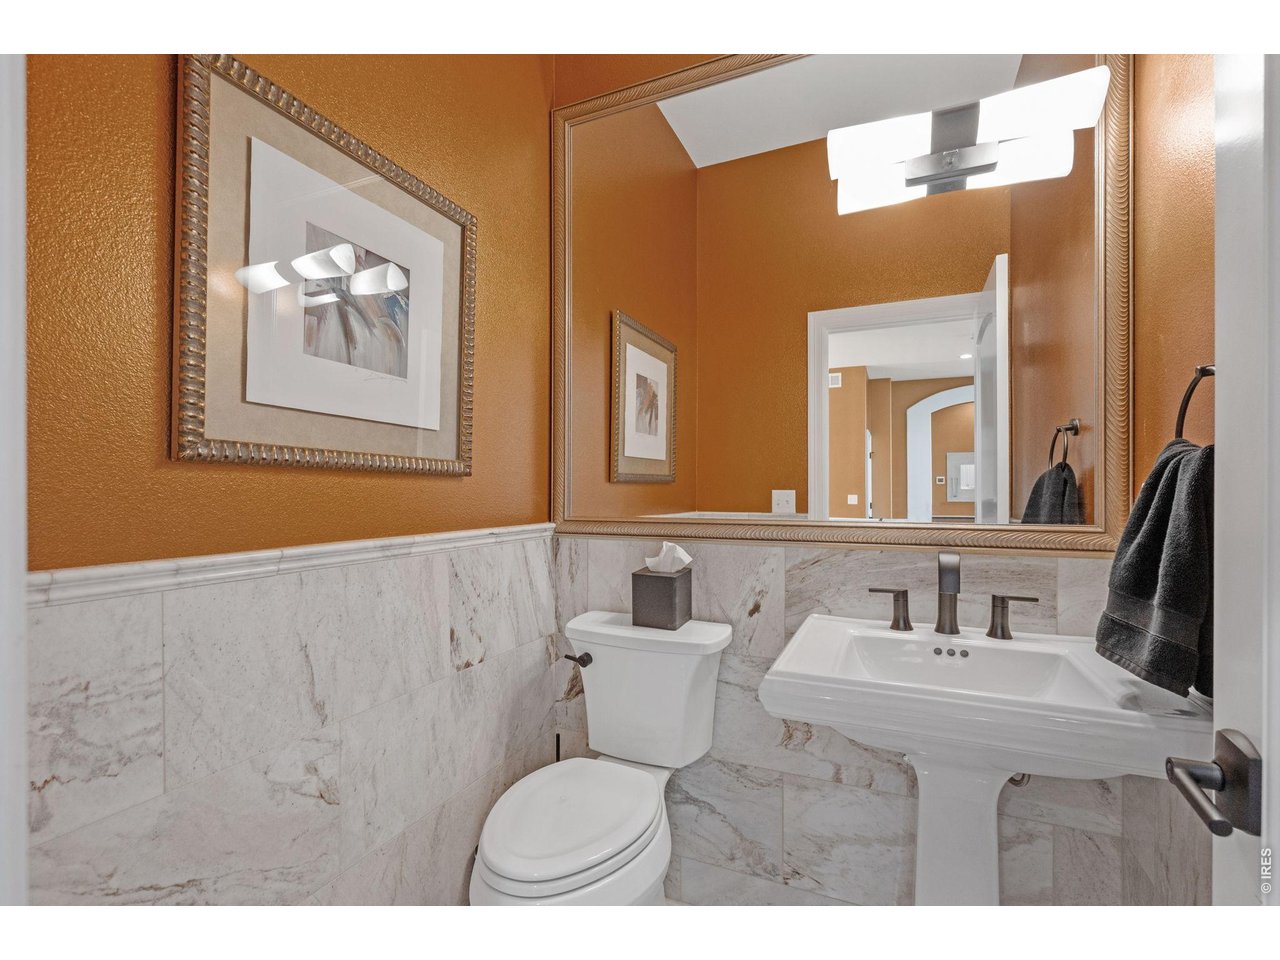
  • half bathroom1
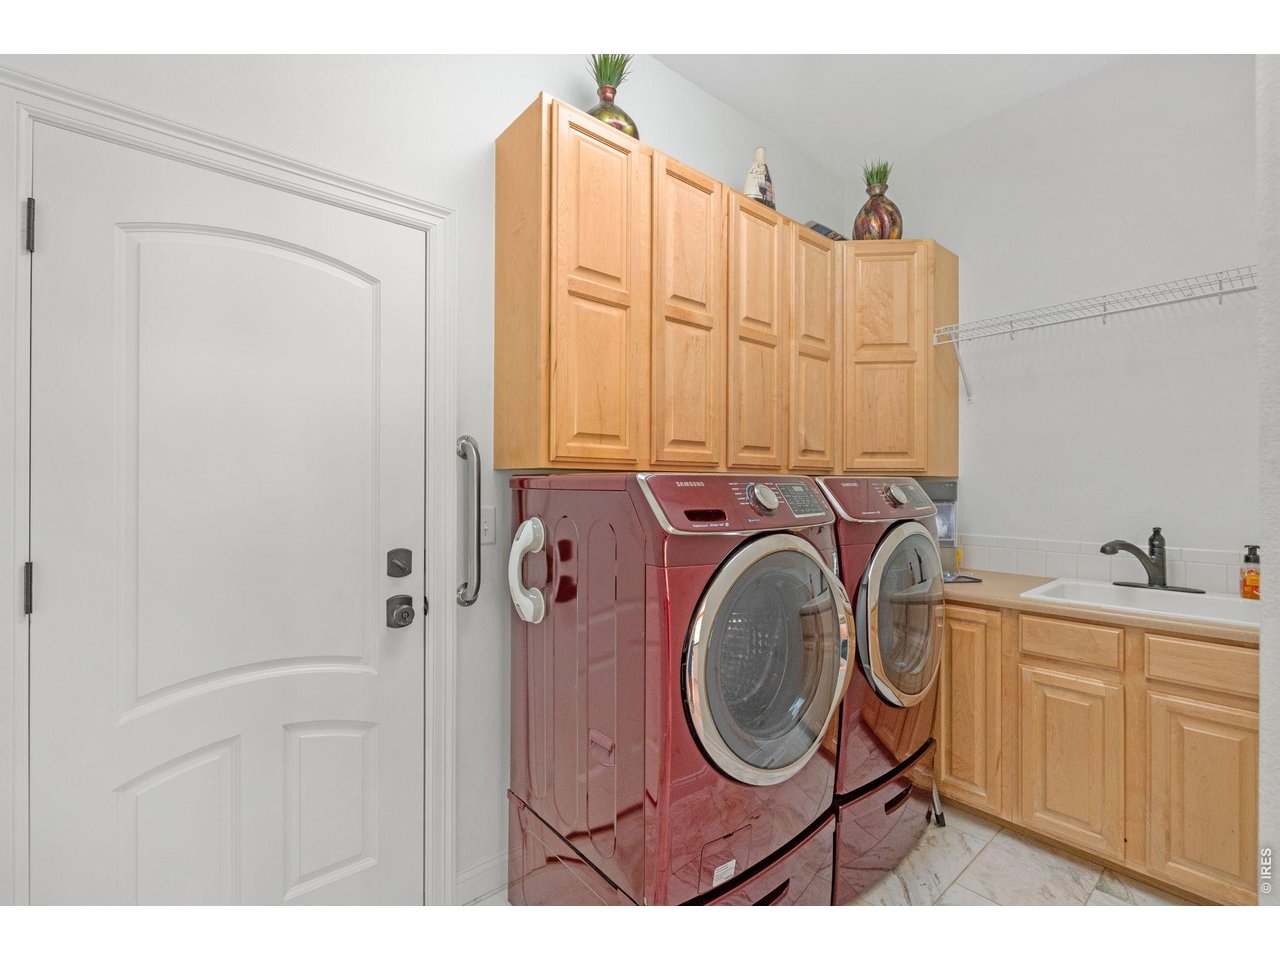
  • Laundry room Sink
  • Fireplace Gas, Multi-Sided, Living Room, Family Room, Bedroom, Kitchen, Great Room, Basement
  • APPLIANCES Gas Range, Self Cleaning Oven, Double Oven, Dishwasher, Refrigerator, Bar Fridge, Washer, Dryer, Microwave, Disposal, Fire Alarm
  • other interior Features Eat-in Kitchen, Separate Dining Room, Cathedral Ceiling(s), Open Floorplan, Pantry, Walk-In Closet(s), Wet Bar, Washer/Dryer Hookup, Skylights, Kitchen Island, High Ceilings, Beamed Ceilings

Area & Lot

  • Status For Sale
  • Living Area3,137 Sq.Ft.
  • Lot Area0.75 Acres
  • MLS® ID1063847
  • TypeResidential
  • YEAR BUILT2000
  • Architecture StylesContemporary
  • View DescriptionMountain(s), Hills
  • Elementary SchoolBacon
  • Middle SchoolPreston
  • High SchoolFossil Ridge
  • School DistrictPoudre

Exterior

  • STORIES1
  • Garage Space3.0
  • water SourceCity
  • utilitiesNatural Gas Available, Electricity Available, Cable Available, Satellite Avail, High Speed Avail
  • roofComposition
  • lot featuresDeciduous Trees, Level, Abuts Private Open Space, Paved, Curbs, Sidewalks, Street Light
  • parkingGarage Door Opener, Attached
  • HEAT TYPEForced Air, Radiant
  • AIR CONDITIONINGCentral Air, Ceiling Fan(s)
  • sewerPublic Sewer
  • Disability FeaturesRamp Access, Level Lot, Main Floor Bath, Main Level Bedroom, Stall Shower, Main Level Laundry
  • other exterior FeaturesSprinkler System, Oversized Garage

Financial

  • Sales Price$1,330,000
  • Real Estate Tax $6,577/yr
  • HOA $2,643/yr
  • Zoning AP
View Virtual Tour
image

Schedule a Showing

I would love to show you this beautiful property. Please select your preferred date and time below. An agent will be in touch shortly to confirm your appointment.

Schedule a Showing

I would love to show you this beautiful property. Please select your preferred date and time below. An agent will be in touch shortly to confirm your appointment.

Thank you for your interest in 8445 Golden Eagle Rd, Fort Collins, CO 80528. We are reviewing your request and will be in touch shortly!

Mortgage Calculator

Estimate your monthly mortgage payment, including the principal and interest, property taxes, and HOA. Adjust the values to generate a more accurate rate.

All estimates are provided for informational purposes only. Actual amounts may vary.
$0,000 Your Payment 20 15 65
$0,000 Your Payment

Work With Lauren

Whether buying or selling in Boulder, Lauren delivers personalized strategy, strong negotiation, and a refined client experience designed around your goals.

Follow Me on Instagram