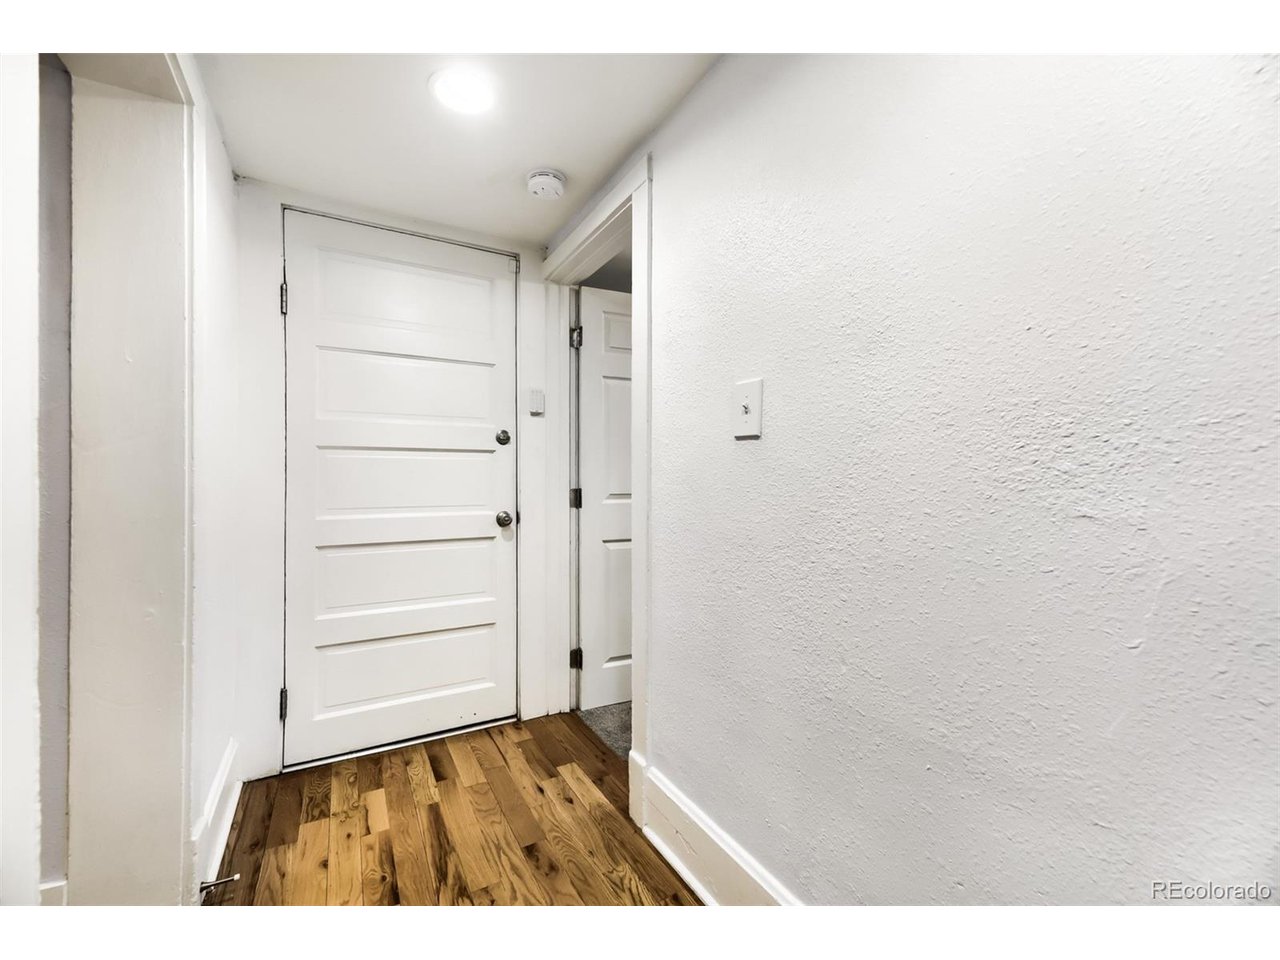
Property photo 1
Property photo 2
Property photo 3
Property photo 4
Property photo 5
2 Beds
1 Bath
908 sqft

$275,000

1374 N Ogden St B, Denver CO, 80218

Price per sqft$302.86
Built in1905
Property size908 sqft
Property typeCondominium
Courtesy of Coldwell Banker Realty 24, Rex Jarnagin Listing Contact: 720-515-1738

Overview

Active

Listed Oct 24, 2026

Updated 7h ago

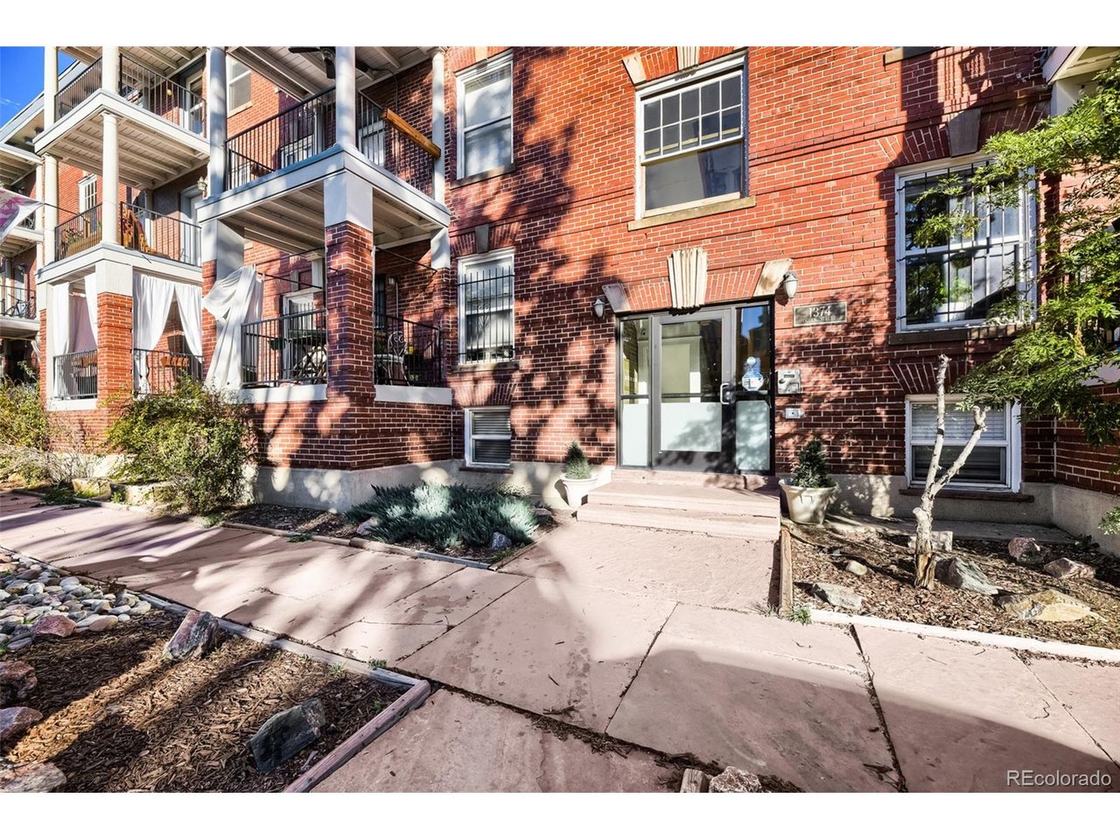
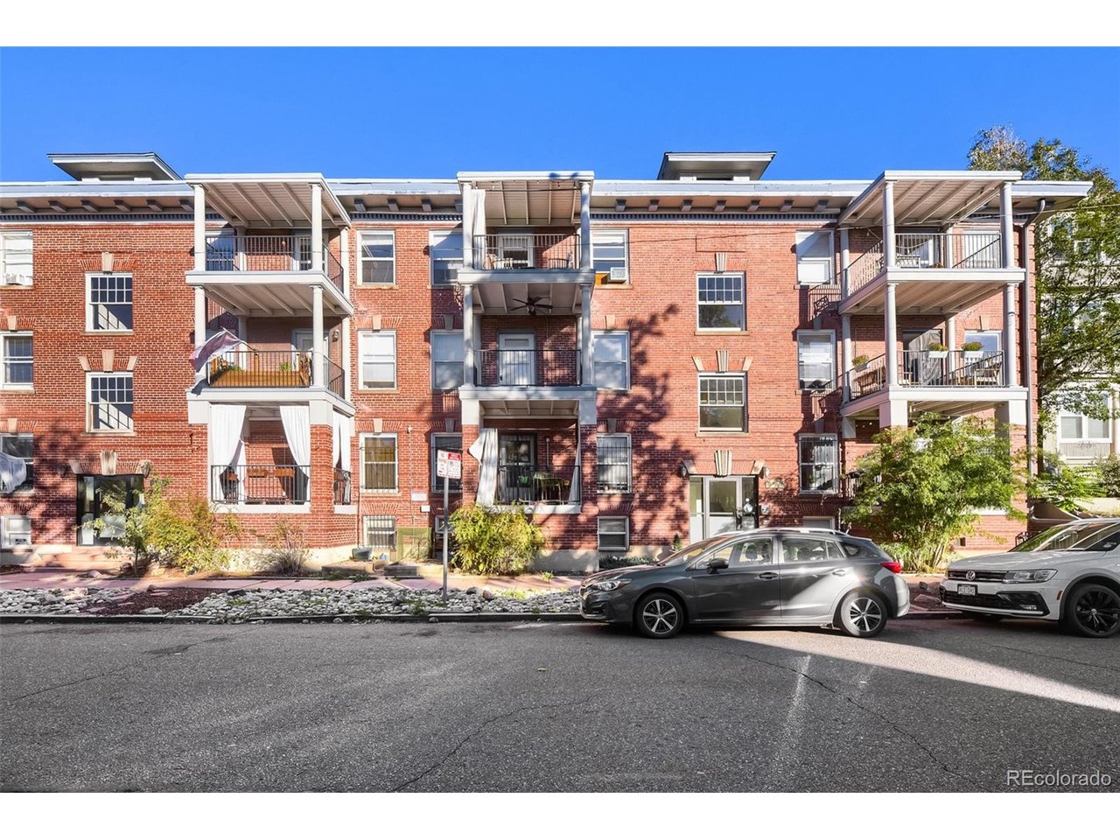
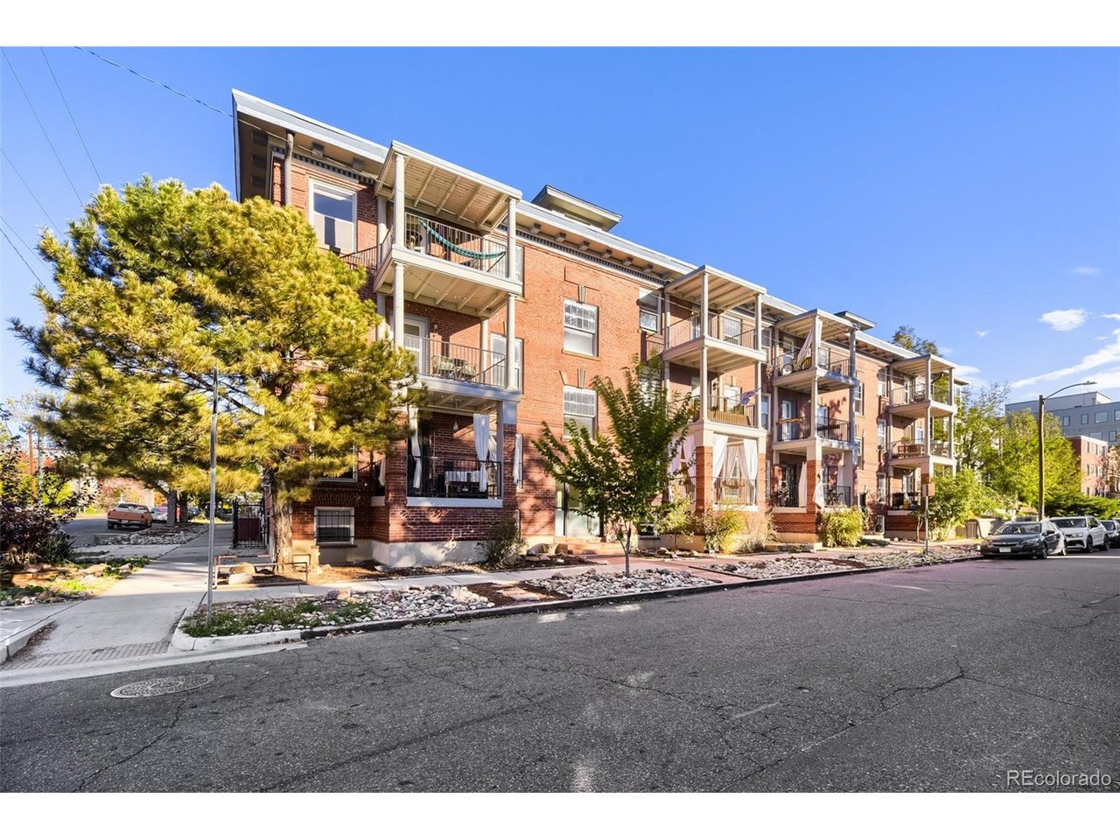
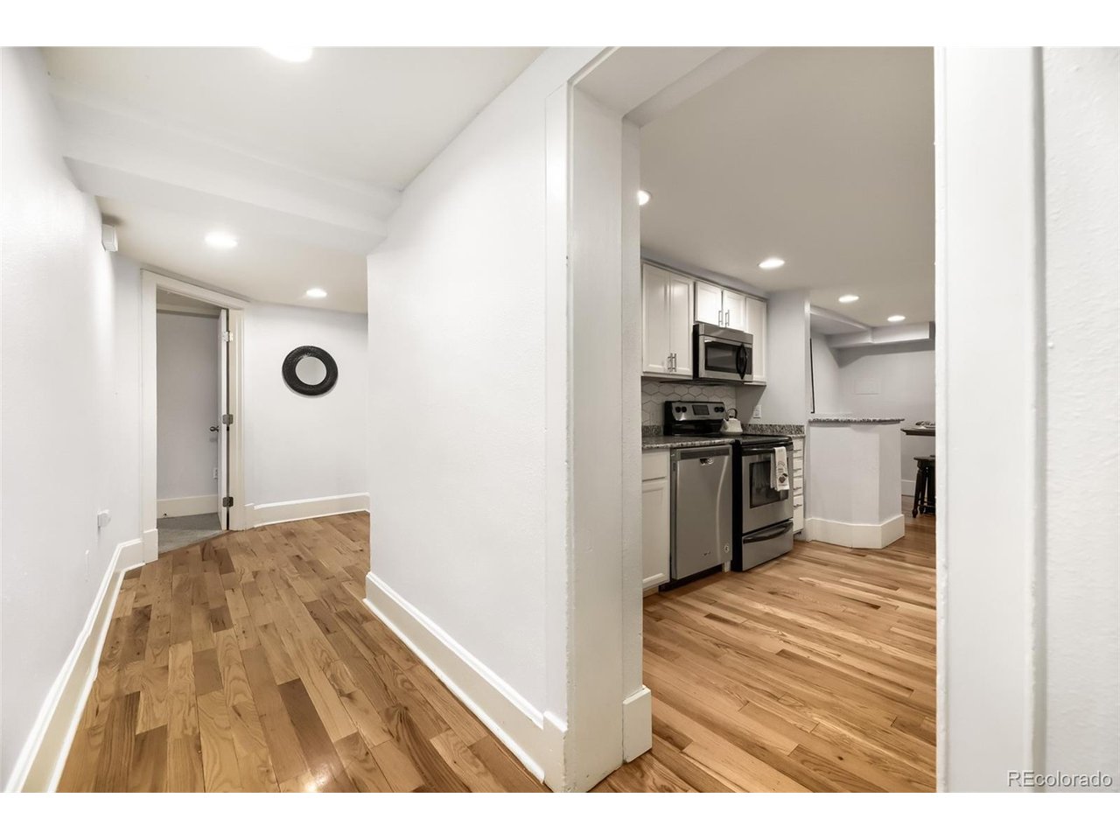
Welcome to this unique 2-bedroom, 1-bath condo offering 908 square feet of flexible living space in Denver's vibrant Capitol Hill neighborhood. Tucked on the garden level, this home features a distinctive layout with room to create separate spaces for living, working, and relaxing. Whether you're a first-time buyer, looking for a place to personalize, or searching for an investment opportunity, this condo offers plenty of potential in an unbeatable location. One standout perk? Heat is included in the monthly HOA dues, along with water and trash, helping simplify your monthly expenses. Plus, enjoy a naturally cooler garden-level unit during Denver's warm summer months. The location is just as appealing. Enjoy easy access to Cheesman Park, perfect for morning walks, weekend picnics, or a little fresh air between workdays. You're also close to the restaurants, coffee shops, and local favorites that make Capitol Hill such a lively place to call home. Grab your morning coffee at Thump Coffee, stop by The Corner Beet for brunch, or catch a concert at the historic Fillmore Auditorium or Ogden Theatre. With neighborhood dining, nightlife, grocery stores, and downtown Denver all within easy reach, there's always something to explore. The building is both pet-friendly and rental-friendly, adding flexibility for homeowners and investors alike. If you're looking for an affordable opportunity to make your mark in one of Denver's most established and energetic neighborhoods, this Capitol Hill condo is worth a closer look!

$1,830/mo

Est. mortgage payment based on a $275,000 home price.

All estimates are provided by Luxury Presence for informational purposes only. Actual amounts may vary.

Additional information

MLS® ID
6825165

Interior Features

Bedrooms
2
Bathrooms
1
Heating
Yes
Basement
No

Other Property Details

Taxes
$1,951
Tax Frequency
Annually
Association Fee Frequency
Monthly
Pets Allowed
Yes
MLS provider logo

Listings courtesy of Information and Real Estate Services, LLC (IRES) as distributed by MLS GRID

All information deemed reliable but not guaranteed and should be independently verified. All properties are subject to prior sale, change or withdrawal. Neither listing broker(s) nor Lauren Basford shall be responsible for any typographical errors, misinformation, misprints and shall be held totally harmless. Properties displayed may be listed or sold by various participants in the MLS. 

Based on information submitted to the MLS GRID as of 4:52 AM UTC on 10/25/2026. All data is obtained from various sources and may not have been verified by broker or MLS GRID. Supplied Open House Information is subject to change without notice. All information should be independently reviewed and verified for accuracy. Properties may or may not be listed by the office/agent presenting the information.

©2026 Information and Real Estate Services, LLC (IRES). All rights reserved.

DMCA Notice 

Powered by Luxury Presence