Property photo 1
Property photo 2
Property photo 3
Property photo 4
Property photo 5
2 Beds
2 Baths
1,984 sqft

$849,000

1074 Prism Cactus Cir, Loveland CO, 80537

Price per sqft$427.92
Built in2012
Property size1,984 sqft
Property typeResidential
Courtesy of RE/MAX Alliance-Loveland, Jill Leichliter Listing Contact: 9704437789

Overview

Active

Listed Oct 24, 2026

Updated 4h ago

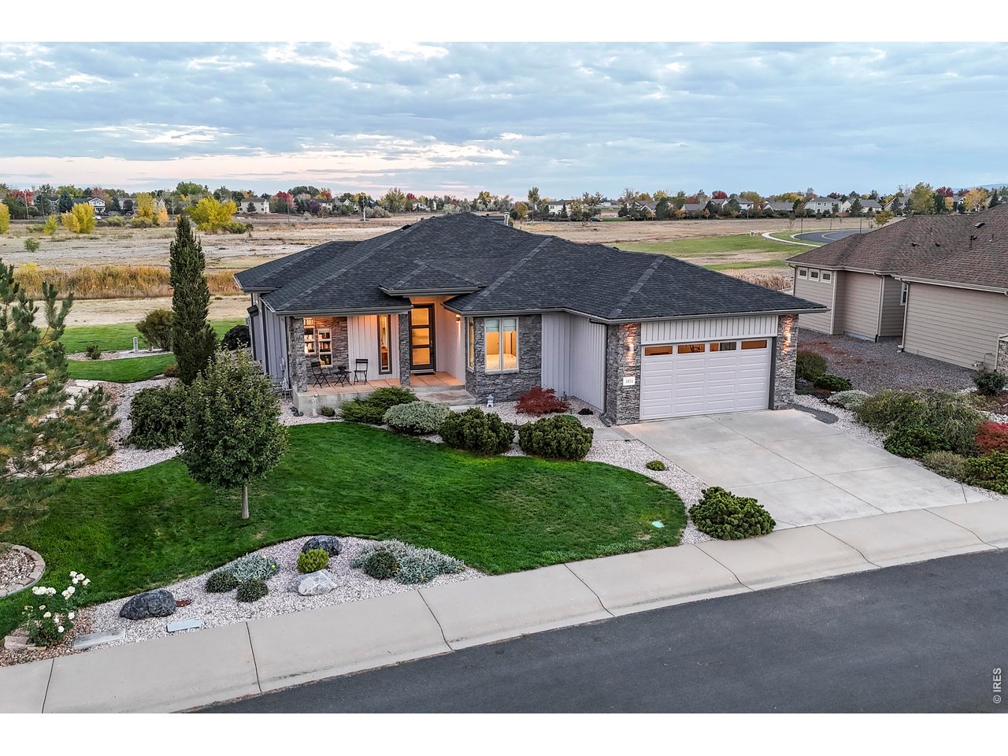
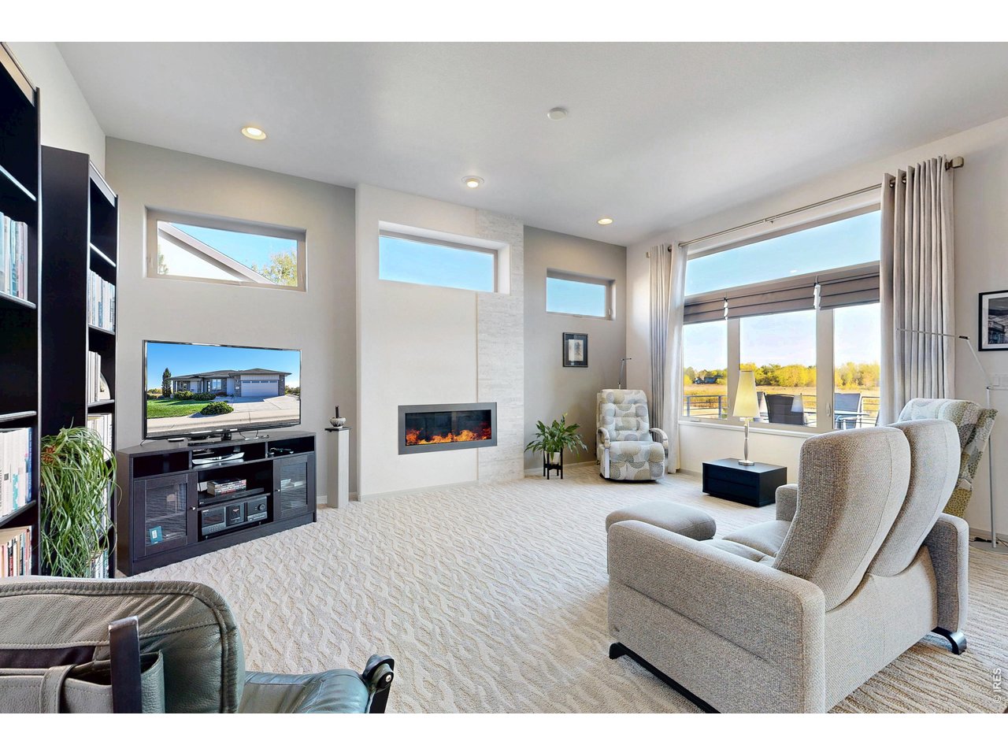
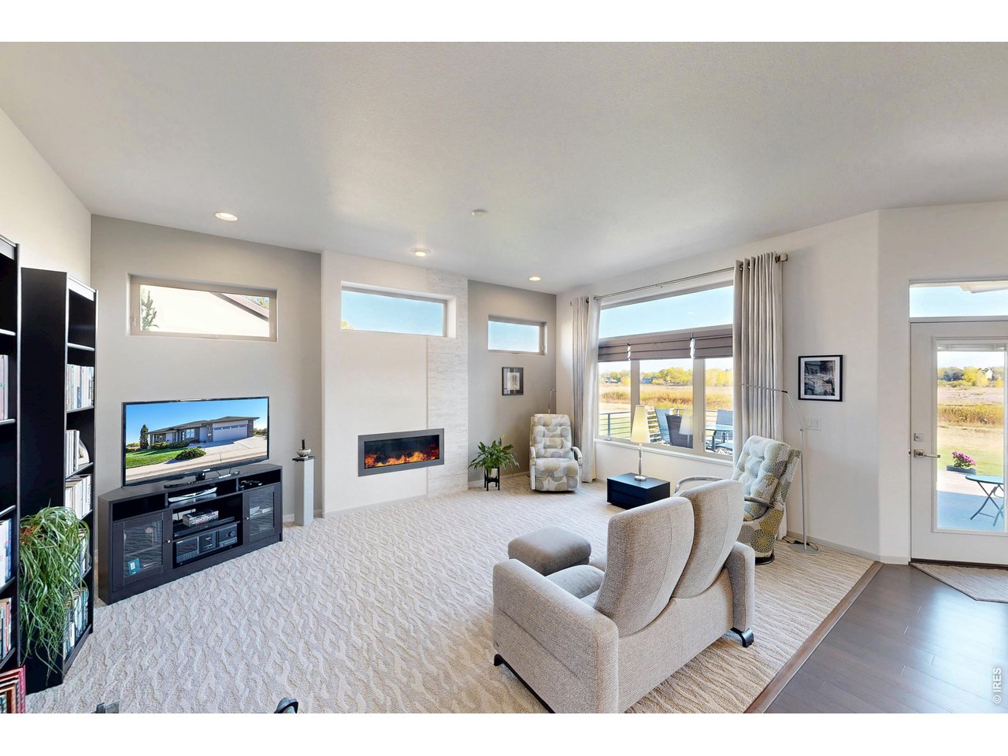
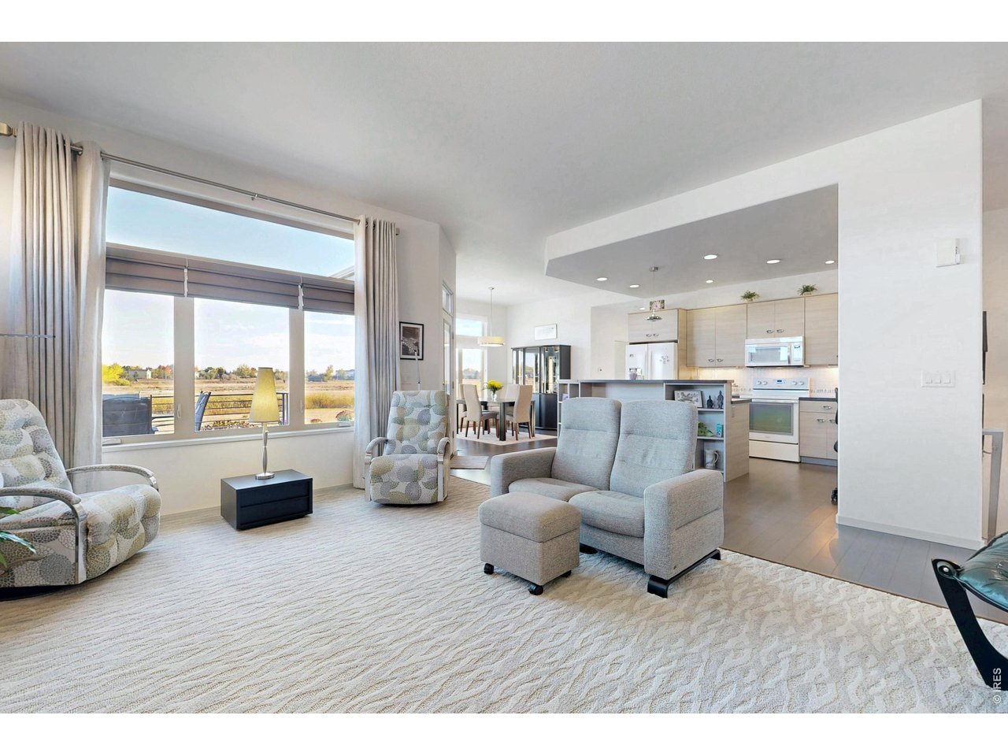
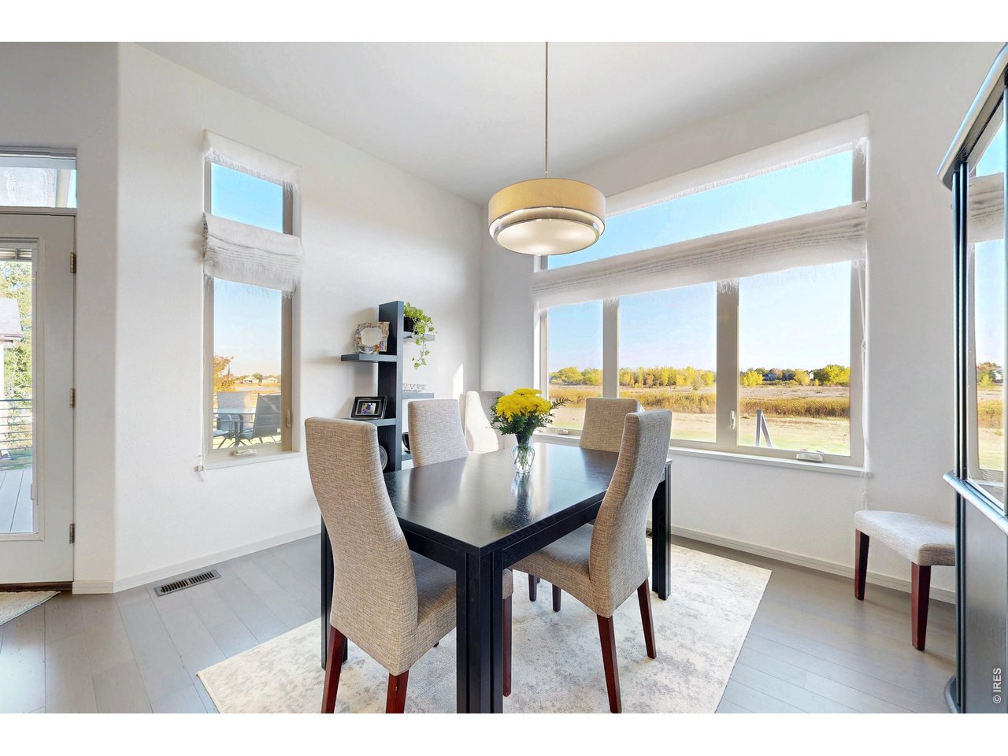
If you desire a unique home, this may be it! A beautifully designed contemporary ranch in Dakota Glen, this custom home, built by Buer Homes, is perched on a spectacular lot with HOA open space in the front and the back. Views of wetlands, a pond, and the mountains make the home placement desirable. Very contemporary finishes include frameless cabinetry throughout, stylish tile, textured carpet, horizontal railings, and fantastic light fixtures. The architecture shines with interesting window shapes, pocket doors, ledger stone exterior, deep soffits, and generous rooms. Although the home has 2 bedrooms, an office, and 2 bathrooms, it lives large. The living room with a linear gas fireplace with distinctive tile, and the dining room have abundant windows for light-filled living. The primary bedroom, with beautiful views of the open space, features an ensuite bathroom with 2 sinks, quartz countertops, unique mirrors, and an enormous walk-in closet. The 3-car tandem garage has the 3rd bay made into a shop, but can easily be changed to park a 3rd car.The low maintenance deck wraps around the back of the home and has unobstructed views of open space, wetlands, and the pond. With a .24 acre lot, there is lots of space between neighbors. As soon as you arrive at the front of the home, you'll be greeted by mountain views, lovely landscaping, an inviting front porch, and a stunning front door. The unfinished basement is ready for your imagination with its spacious layout, insulated walls, tall ceilings, and a radon mitigation system. There is no metro tax! This quality built home is not your typical find.

$5,648/mo

Est. mortgage payment based on a $849,000 home price.

All estimates are provided by Luxury Presence for informational purposes only. Actual amounts may vary.

Additional information

MLS® ID
1071205

Interior Features

Bedrooms
2
Bathrooms
2
Fireplace
Yes
Cooling
Yes
Heating
Yes
Basement
Yes

Exterior Features

Lot Size
0.24 Acres

Other Property Details

Taxes
$4,835
Tax Frequency
Annually
Association Fee Frequency
Monthly
Garage
Yes
View
Yes

Also listed on REColorado

MLS provider logo

Listings courtesy of Information and Real Estate Services, LLC (IRES) as distributed by MLS GRID

All information deemed reliable but not guaranteed and should be independently verified. All properties are subject to prior sale, change or withdrawal. Neither listing broker(s) nor Lauren Basford shall be responsible for any typographical errors, misinformation, misprints and shall be held totally harmless. Properties displayed may be listed or sold by various participants in the MLS. 

Based on information submitted to the MLS GRID as of 4:51 AM UTC on 10/25/2026. All data is obtained from various sources and may not have been verified by broker or MLS GRID. Supplied Open House Information is subject to change without notice. All information should be independently reviewed and verified for accuracy. Properties may or may not be listed by the office/agent presenting the information.

©2026 Information and Real Estate Services, LLC (IRES). All rights reserved.

DMCA Notice 

Powered by Luxury Presence